
Oil Tank, Outdoor Unit and Access: Planning the Space for a Heat Pump Conversion
Changing from an oil boiler to an air source heat pump involves more than choosing a new heating appliance. The physical layout of the property also needs careful consideration.

Why you can trust our content
We know the plumbing and renewable energy industry can feel overwhelming, especially with conflicting advice and outdated information online. That’s why we base everything we do on clarity, expertise, and trusted sources:


At a glance
An oil tank, boiler, flue, fuel pipework and access arrangements may already have a practical place around the home. A heat pump introduces different equipment and installation requirements, including an outdoor unit that needs suitable airflow and adequate clearance.
Planning these details early can make the installation process much more straightforward. For homeowners considering an air source heat pump fitter elgin, understanding the space requirements before work begins can also help prevent unexpected changes later.
If you are considering replacing an oil heating system, Plumbing & Renewables can assess the available space and explain how the proposed system could fit around your property.
What space does an air source heat pump need?
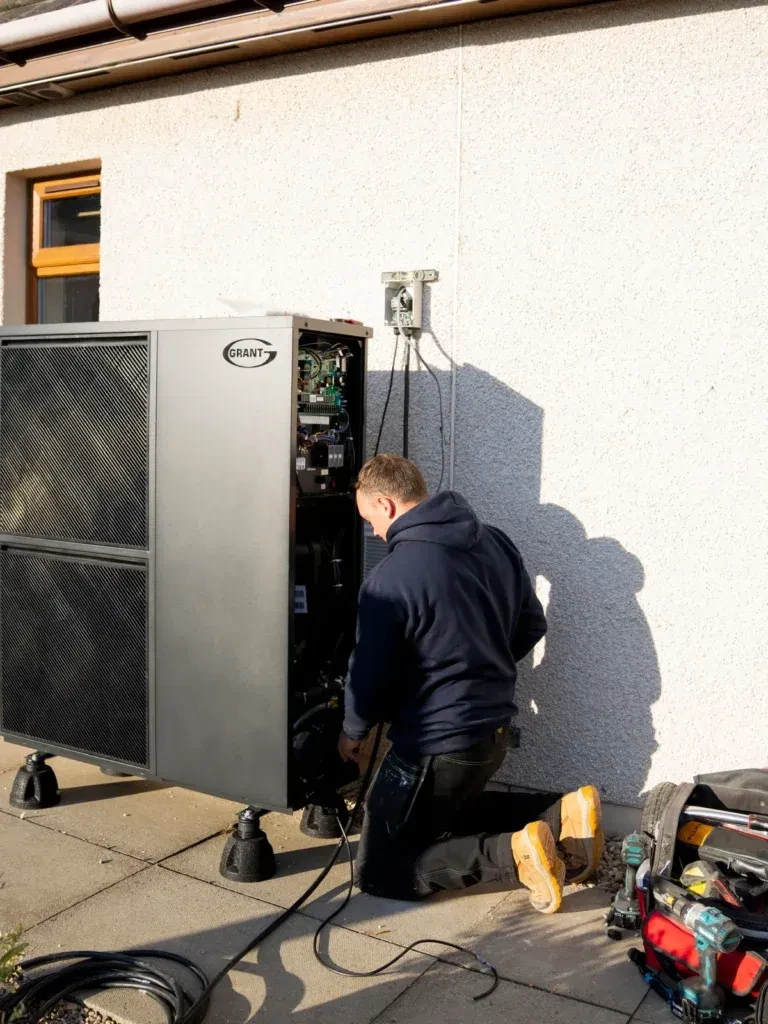
An air source heat pump outdoor unit needs to be positioned where it can draw and discharge air effectively.
Unlike an oil boiler, which can be largely contained within a plant room or utility area, the heat pump has an important external component. Its position therefore needs to be considered as part of the overall heating design.
The installer may assess:
- Available wall or ground space
- Airflow around the unit
- Clearance from obstructions
- Access for installation
- Access for future servicing
- The route for heating and electrical connections
- Noise considerations
- The relationship with windows, doors and neighbouring properties
The exact requirements depend on the equipment selected and the design of the system.
Where should the outdoor unit be positioned?
There is no single location that works for every property.
A suitable position should provide sufficient airflow while also being practical for installation and maintenance. The installer needs to consider the surrounding walls, fencing, vegetation and other structures that could restrict airflow.
The unit should also be accessible. A position that looks convenient initially may become difficult to reach if maintenance equipment cannot be brought to it safely.
For properties with limited garden or external space, this planning stage becomes particularly important.
Ground-mounted or wall-mounted?
Depending on the property and equipment, an outdoor unit may be installed on an appropriate ground-level base or mounted in another suitable arrangement.
The decision depends on the building, available space, manufacturer requirements and the proposed system design. It should not simply be based on which option looks easiest.
A properly selected position should balance technical requirements with practical access.
What happens to the existing oil tank?
The oil tank is one of the most obvious changes to consider when moving away from oil heating.
If the oil boiler is being permanently removed, the tank may no longer be required. However, its removal should be treated as part of the overall project rather than an unrelated task.
The installer or relevant contractor should establish:
- Whether the tank will remain temporarily
- Whether it needs to be removed
- How the area will be left after removal
- Whether access is required for removal
- Whether the space could be reused
- Whether any associated pipework needs to be dealt with
The condition and location of the tank can affect how straightforward its removal is.
If it occupies a useful section of the garden, removing it may also create additional space around the property once the old heating system has been decommissioned.
When discussing your project with an air source heat pump fitter elgin, ask how the existing oil tank will be handled and whether its removal is included in the proposed scope of work.
Which option best describes your home?
It just takes 2 minutes
And then you can book a free consultation
Does access matter during installation?
Yes. Access can influence both the installation process and the location of equipment.
A heat pump outdoor unit and associated materials need to be transported to the installation area. Depending on the property, this may involve narrow side passages, gates, steps, walls or other obstacles.
Older homes can present particularly varied access arrangements. A garden may be accessible from the front but have limited clearance through a side passage. Rural properties can have different challenges, including longer distances between the property and suitable vehicle access.
A site survey allows these issues to be identified before installation day.
How should internal and external equipment be connected?
The outdoor unit is only one part of the system.
Pipework and electrical connections need to connect the outdoor equipment with the internal components. The route between the two should therefore be considered when selecting the location.
A shorter route may be practical in some properties, but the best position is not automatically the one closest to the house wall. The installer must also consider airflow, access, system design and the internal plant location.
This is where professional system planning becomes important. The external layout and internal heating design need to work together.
What should homeowners check before agreeing to the proposed location?
Before installation, it is worth asking the installer to explain why the outdoor unit has been positioned where it has.
You should understand:
| Consideration | Why it matters |
| Airflow | The unit needs suitable airflow to operate correctly |
| Access | Equipment needs to remain accessible for servicing |
| Clearance | Surrounding objects can affect airflow and maintenance |
| Pipe routes | Connections need a practical route into the property |
| Electrical supply | The system needs appropriate electrical provision |
| Oil tank | Existing fuel storage may need removal or decommissioning |
| Ground or wall support | The equipment needs an appropriate installation base |
| Nearby openings | Windows and doors should be considered when planning the location |
Having these points explained before work begins can make the proposed design easier to understand.
Could the old oil tank area be reused?
Potentially, but it depends on the location and the new system design.
Once the oil tank is removed, the area may become available for another use. However, it should not automatically be assumed that the former tank position is the right place for the heat pump.
The outdoor unit has its own installation requirements. A former oil tank location could be suitable, unsuitable or require preparation depending on its position, ground conditions, airflow and access.
The best approach is to assess the whole property rather than treating the existing oil tank footprint as a ready-made heat pump location.
What if the property has limited outdoor space?
Limited space does not automatically rule out a heat pump, but it does make careful planning more important.
The installer may need to consider alternative equipment positions, access routes and the relationship between the outdoor unit and other parts of the property.
Fences, sheds, garages and neighbouring buildings can all influence the available options.
For a small garden, planning should also take account of future maintenance. The system should not be squeezed into a space that leaves little room for safe access.
A typical property layout
Imagine a detached home in Elgin with an oil boiler inside a utility area and an oil tank positioned along the side of the property. The side passage is relatively narrow, while the rear garden has more open space.
During the survey, the installer identifies that the former tank position does not provide the most practical location for the heat pump. Instead, another area offers better airflow and easier access for servicing.
The oil tank can then be dealt with separately as part of the conversion, while the new outdoor unit is positioned according to the requirements of the complete heating system.
This illustrates why the location of the existing oil equipment should not dictate the location of the new heat pump.
If you are planning an oil-to-heat-pump conversion, our team can review the available indoor and outdoor space before installation. A detailed assessment can help establish whether the proposed arrangement is practical for your property.
Final thoughts
Planning the physical space is an important part of an oil boiler to heat pump conversion. The outdoor unit needs appropriate airflow and access, while the existing oil tank and associated equipment may need to be removed or dealt with.
A good air source heat pump fitter elgin should look at the property as a complete system rather than selecting an outdoor position in isolation. The equipment location, pipework, electrical connections, internal plant area and access arrangements all need to work together.
If you are considering an air source heat pump elgin project, Plumbing & Renewables can help you understand the practical requirements before installation. Taking time to assess the property properly can make the conversion more predictable and help ensure the finished system is designed around the home.
Related articles

Which option best describes your home?
At a glance
An oil tank, boiler, flue, fuel pipework and access arrangements may already have a practical place around the home. A heat pump introduces different equipment and installation requirements, including an outdoor unit that needs suitable airflow and adequate clearance.
Planning these details early can make the installation process much more straightforward. For homeowners considering an air source heat pump fitter elgin, understanding the space requirements before work begins can also help prevent unexpected changes later.
If you are considering replacing an oil heating system, Plumbing & Renewables can assess the available space and explain how the proposed system could fit around your property.
What space does an air source heat pump need?
An air source heat pump outdoor unit needs to be positioned where it can draw and discharge air effectively.
Unlike an oil boiler, which can be largely contained within a plant room or utility area, the heat pump has an important external component. Its position therefore needs to be considered as part of the overall heating design.
The installer may assess:
- Available wall or ground space
- Airflow around the unit
- Clearance from obstructions
- Access for installation
- Access for future servicing
- The route for heating and electrical connections
- Noise considerations
- The relationship with windows, doors and neighbouring properties
The exact requirements depend on the equipment selected and the design of the system.
Where should the outdoor unit be positioned?
There is no single location that works for every property.
A suitable position should provide sufficient airflow while also being practical for installation and maintenance. The installer needs to consider the surrounding walls, fencing, vegetation and other structures that could restrict airflow.
The unit should also be accessible. A position that looks convenient initially may become difficult to reach if maintenance equipment cannot be brought to it safely.
For properties with limited garden or external space, this planning stage becomes particularly important.
Ground-mounted or wall-mounted?
Depending on the property and equipment, an outdoor unit may be installed on an appropriate ground-level base or mounted in another suitable arrangement.
The decision depends on the building, available space, manufacturer requirements and the proposed system design. It should not simply be based on which option looks easiest.
A properly selected position should balance technical requirements with practical access.
What happens to the existing oil tank?
The oil tank is one of the most obvious changes to consider when moving away from oil heating.
If the oil boiler is being permanently removed, the tank may no longer be required. However, its removal should be treated as part of the overall project rather than an unrelated task.
The installer or relevant contractor should establish:
- Whether the tank will remain temporarily
- Whether it needs to be removed
- How the area will be left after removal
- Whether access is required for removal
- Whether the space could be reused
- Whether any associated pipework needs to be dealt with
The condition and location of the tank can affect how straightforward its removal is.
If it occupies a useful section of the garden, removing it may also create additional space around the property once the old heating system has been decommissioned.
When discussing your project with an air source heat pump fitter elgin, ask how the existing oil tank will be handled and whether its removal is included in the proposed scope of work.
Which option best describes your home?
It just takes 2 minutes
And then you can book a free consultation
Does access matter during installation?
Yes. Access can influence both the installation process and the location of equipment.
A heat pump outdoor unit and associated materials need to be transported to the installation area. Depending on the property, this may involve narrow side passages, gates, steps, walls or other obstacles.
Older homes can present particularly varied access arrangements. A garden may be accessible from the front but have limited clearance through a side passage. Rural properties can have different challenges, including longer distances between the property and suitable vehicle access.
A site survey allows these issues to be identified before installation day.
How should internal and external equipment be connected?
The outdoor unit is only one part of the system.
Pipework and electrical connections need to connect the outdoor equipment with the internal components. The route between the two should therefore be considered when selecting the location.
A shorter route may be practical in some properties, but the best position is not automatically the one closest to the house wall. The installer must also consider airflow, access, system design and the internal plant location.
This is where professional system planning becomes important. The external layout and internal heating design need to work together.
What should homeowners check before agreeing to the proposed location?
Before installation, it is worth asking the installer to explain why the outdoor unit has been positioned where it has.
You should understand:
| Consideration | Why it matters |
| Airflow | The unit needs suitable airflow to operate correctly |
| Access | Equipment needs to remain accessible for servicing |
| Clearance | Surrounding objects can affect airflow and maintenance |
| Pipe routes | Connections need a practical route into the property |
| Electrical supply | The system needs appropriate electrical provision |
| Oil tank | Existing fuel storage may need removal or decommissioning |
| Ground or wall support | The equipment needs an appropriate installation base |
| Nearby openings | Windows and doors should be considered when planning the location |
Having these points explained before work begins can make the proposed design easier to understand.
Could the old oil tank area be reused?
Potentially, but it depends on the location and the new system design.
Once the oil tank is removed, the area may become available for another use. However, it should not automatically be assumed that the former tank position is the right place for the heat pump.
The outdoor unit has its own installation requirements. A former oil tank location could be suitable, unsuitable or require preparation depending on its position, ground conditions, airflow and access.
The best approach is to assess the whole property rather than treating the existing oil tank footprint as a ready-made heat pump location.
What if the property has limited outdoor space?
Limited space does not automatically rule out a heat pump, but it does make careful planning more important.
The installer may need to consider alternative equipment positions, access routes and the relationship between the outdoor unit and other parts of the property.
Fences, sheds, garages and neighbouring buildings can all influence the available options.
For a small garden, planning should also take account of future maintenance. The system should not be squeezed into a space that leaves little room for safe access.
A typical property layout
Imagine a detached home in Elgin with an oil boiler inside a utility area and an oil tank positioned along the side of the property. The side passage is relatively narrow, while the rear garden has more open space.
During the survey, the installer identifies that the former tank position does not provide the most practical location for the heat pump. Instead, another area offers better airflow and easier access for servicing.
The oil tank can then be dealt with separately as part of the conversion, while the new outdoor unit is positioned according to the requirements of the complete heating system.
This illustrates why the location of the existing oil equipment should not dictate the location of the new heat pump.
If you are planning an oil-to-heat-pump conversion, our team can review the available indoor and outdoor space before installation. A detailed assessment can help establish whether the proposed arrangement is practical for your property.
Final thoughts
Planning the physical space is an important part of an oil boiler to heat pump conversion. The outdoor unit needs appropriate airflow and access, while the existing oil tank and associated equipment may need to be removed or dealt with.
A good air source heat pump fitter elgin should look at the property as a complete system rather than selecting an outdoor position in isolation. The equipment location, pipework, electrical connections, internal plant area and access arrangements all need to work together.
If you are considering an air source heat pump elgin project, Plumbing & Renewables can help you understand the practical requirements before installation. Taking time to assess the property properly can make the conversion more predictable and help ensure the finished system is designed around the home.